Poor workflow is rarely the result of a single bad decision. It builds up from a series of small assumptions made during planning, assumptions that feel reasonable until the kitchen is running at full pace and every inefficiency becomes visible.
This guide identifies the seven most common commercial kitchen planning and workflow mistakes made by South African food service businesses, explains why each one damages operational efficiency, and outlines how to correct them at every stage of your kitchen's development.
Why Commercial Kitchen Workflow Matters More Than Equipment
A kitchen can be stocked with world-class equipment and still underperform if the workflow, the physical and logical movement of ingredients, staff, and finished dishes through the space, is poorly designed.
Workflow determines:
- How long it takes to move an ingredient from storage to prep to cooking to service
- How many unnecessary steps your staff take during a single shift
- Where bottlenecks form under pressure
- How effectively your team can maintain hygiene standards while working at speed
According to food service design research, an optimised commercial kitchen workflow can reduce staff movement by up to 30% and reduce total service time per cover by 15-20%. In a high-turnover South African restaurant or catering operation, this translates directly into revenue and staff retention.
The 7 Most Common Commercial Kitchen Mistakes
Mistake 1: Ignoring the Work Triangle and Flow Zones
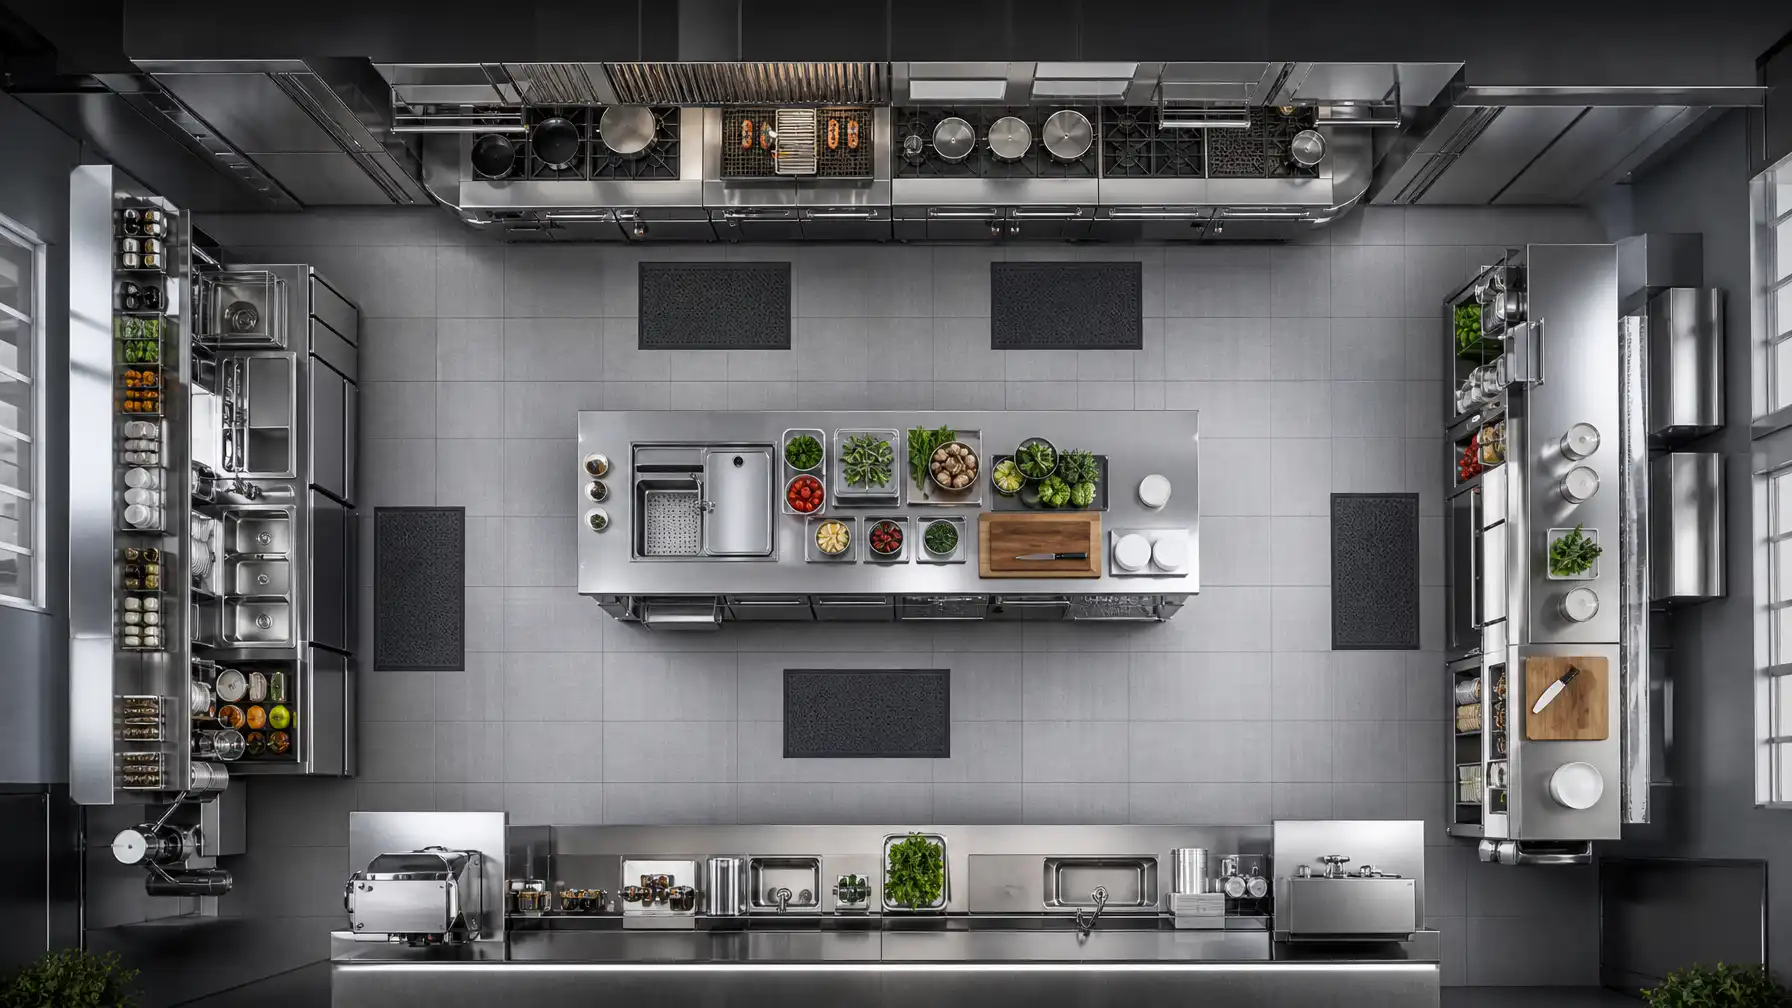
The most fundamental principle of commercial kitchen design is that the three primary work areas, storage, preparation, and cooking, must be arranged in a logical sequence that minimises cross-traffic.
When storage is on the opposite side of the kitchen from prep, and prep is separated from the cooking line by a walkway, every ingredient travels further than it needs to. Over hundreds of service sessions, this wasted movement accumulates into significant inefficiency and staff fatigue.
The fix: Plan your kitchen layout around a clear directional flow: delivery and storage → cold and dry storage → prep area → cooking line → plating and pass → service. Each zone should connect logically to the next without staff crossing paths.
Mistake 2: Undersizing the Prep Area
The prep area is the most labour-intensive zone in any commercial kitchen. It is where vegetables are broken down, proteins are portioned, sauces are started, and everything is made ready before it hits the heat. Yet it is consistently underestimated in terms of surface area, storage access, and equipment provision.
A prep area that is just slightly too small under moderate trading becomes a bottleneck under peak volume. Staff are forced to work around each other, mise en place builds up without sufficient surface to hold it, and pace drops across the entire kitchen.
The fix: Allocate a minimum of 1.2 square metres of clear prep surface per dedicated prep chef. Add stainless steel prep tables with under-shelf storage, and position them with direct access to cold storage and adjacent to the cooking line.
Mistake 3: Placing the Sink in the Wrong Position
In a high-speed kitchen, the sink is used constantly, for washing hands, rinsing produce, cleaning tools, and sanitising surfaces. When the sink is not positioned within the natural flow of the prep and cooking zones, staff either skip hygiene steps (a food safety risk) or lose time walking across the kitchen to use it.
The fix: Install at least one stainless steel sink within the prep zone and a second adjacent to the cooking line. In butchery operations, a dedicated sink beside the cutting area is essential for maintaining HACCP compliance.
Mistake 4: Inadequate Cold Storage Positioning
Cold storage that is positioned away from the prep and cooking areas forces staff to make repeated trips during service, opening refrigeration doors frequently, exposing produce to ambient temperature, and breaking their working rhythm.
In many South African commercial kitchens, walk-in cold rooms are positioned at the back of the building for ventilation reasons, but reach-in refrigerators and undercounter units for service stock are rarely planned carefully in relation to the cooking line.
The fix: Use undercounter refrigeration units positioned directly within or adjacent to the cooking line for service stock. Maintain bulk storage in walk-in or upright units, but ensure the high-use items for each service are staged within arm's reach of where they are needed.
Mistake 5: Not Accounting for Traffic During Cleaning
The kitchen does not stop when service ends, cleaning and reset are critical operational phases that require their own spatial logic. A kitchen designed purely for cooking efficiency can become a hazard and a time-consuming process during the clean-down if trolleys cannot navigate, drainage is poorly positioned, and equipment cannot be easily accessed for cleaning.
The fix: Design wide enough pathways for cleaning trolleys and catering trolleys to move freely. Ensure drainage slopes are properly installed under all wet work areas. Mount shelving and equipment at heights that allow effective cleaning underneath and behind each unit.
Mistake 6: Choosing Equipment Based on Price Alone
This is one of the most expensive mistakes a South African food service business can make, even though it appears to save money upfront. Entry-level equipment purchased purely on price often lacks the build quality, service network, and spare parts availability needed for sustained commercial use.
The true cost of under-specced equipment includes more frequent breakdowns, higher energy consumption, shorter service life, and the operational cost of downtime during repairs, all of which outweigh any initial saving within the first year of heavy use.
The fix: Evaluate equipment on total cost of ownership: purchase price, expected service life, energy efficiency rating, local service support availability, and the operational risk of downtime in your specific environment. The Cater-Ring guides South African businesses through this evaluation to ensure the right specification for each application.
Mistake 7: Leaving Layout Decisions Until After Construction Begins
The costliest time to change a commercial kitchen layout is after construction has started. Plumbing, gas lines, electrical conduits, and extraction ducting are all installed based on the initial plan. Moving a sink, relocating a cooking range, or adding a prep station after these services are in place can cost many times what the original change would have in the planning phase.
The fix: Finalise your kitchen layout, equipment list, and workflow logic before any construction or fit-out begins. Engage a commercial kitchen consultant who can review your plan against actual operational requirements and flag issues before they become structural problems.
How to Map Your Kitchen Workflow Before You Build or Upgrade
A useful planning exercise is to physically walk through the intended workflow of a full service before committing to a layout:
- Trace every ingredient from its arrival point to its storage location, then from storage to prep, to cooking, and to the pass
- Count the steps each journey takes in your proposed layout
- Identify crossing paths where different workflow streams intersect, these are your future bottlenecks
- Time the journeys under a simulated busy service pace
- Challenge every assumption about where equipment "usually goes", position it where the workflow logic dictates, not where convention suggests
This exercise, done with your team before construction, consistently surfaces costly mistakes at the cheapest possible stage to correct them.
Checklist: Is Your Current Kitchen Workflow Optimised?
Use this quick audit to identify where improvements are needed in your existing kitchen:
| Area | Question | Flag if Yes |
|---|---|---|
| Prep area | Do staff adjust their stance or wait for surface space frequently? | Undersized prep area |
| Storage | Does fetching common ingredients take more than 10 seconds? | Cold storage poorly positioned |
| Sink access | Do staff skip hand-washing steps because the sink is inconvenient? | Sink placement issue |
| Cooking line | Do orders slow down because staff cross paths to reach equipment? | Workflow crossing paths |
| Clean-down | Does cleaning take noticeably longer than it should? | Layout not designed for cleaning access |
| Staff feedback | Do your kitchen team regularly mention workflow frustrations? | Structural workflow issues present |
Frequently Asked Questions
How much does it cost to redesign a commercial kitchen workflow in South Africa?
The cost depends on whether you are changing layout during a fit-out or retrofit. Layout optimisation during a new build or refit costs significantly less than structural changes after construction. Early-stage consultation with a commercial kitchen specialist is the most cost-effective investment in workflow improvement.
What is the ideal commercial kitchen layout for a South African restaurant?
The most efficient layout for most South African restaurant kitchens follows a linear or galley configuration, where the workflow moves in one direction from storage through prep to cooking to service. L-shaped and island configurations suit larger kitchens where multiple service areas operate simultaneously.
Can workflow be improved without a full kitchen redesign?
Yes. In many cases, repositioning equipment, adding stainless steel work tables at key points, improving storage access with stainless steel shelving, and relocating a prep station can meaningfully improve workflow without major structural changes.
Does The Cater-Ring offer kitchen layout consulting?
Yes. The Cater-Ring provides commercial kitchen consulting services across South Africa, covering layout planning, equipment specification, and workflow optimisation. Contact the team at +27 10 109 2104 or visit caterring.co.za/consulting-services/.