Opening a restaurant in South Africa is an exciting and complex project. There are menus to design, locations to secure, licences to obtain, staff to hire, and a brand to build. But the decisions that determine whether the operation is actually viable sit in one place: the kitchen.
An underpowered kitchen cannot deliver your menu at the speed your service model demands. A poorly laid out kitchen creates bottlenecks that compound every service. Equipment that cannot handle your volume breaks down at the worst possible moment. And a kitchen that fails its health inspection delays your opening, often at significant financial cost.
This guide focuses on the kitchen side of opening a South African restaurant: the equipment you need, the planning process to follow, and the mistakes that cost the most.
Before You Design Anything: Define Your Menu and Service Model
The single most important input to your kitchen design is a finalised menu, or at least a finalised cooking method list. Your menu determines:
- Which cooking equipment you need (and which you don't)
- Your cold storage requirements
- Your food preparation equipment
- Your production workflow
- Your staffing model for the kitchen
A restaurant operator who designs a kitchen before finalising the menu either over-spends on equipment they won't use or under-specs on equipment they will. The menu should be locked before any kitchen design begins.
The Restaurant Kitchen Equipment Checklist
Cooking Line
The core of your kitchen. What you need depends entirely on your menu:
- Gas ranges (4-8 burners): The primary cooking station for most South African restaurants. Gas provides instant, controllable heat suited to à la carte cooking.
- Convection oven or combi oven: For roasting, baking, and any oven-cooked menu items. A combi oven is the most versatile choice for restaurants with diverse menus.
- Commercial fryer (single or twin basket): Required for any menu with fried items. Twin-basket units allow different products to be cooked simultaneously.
- Flat-top grill / griddle: For burgers, chicken fillets, eggs, and high-volume pan items.
- Charbroiler: For grill-focused menus, where the char and visual mark matters to customers.
- Salamander broiler: For finishing dishes, glazing, melting cheese, and crisping.
Explore the full cooking equipment range at The Cater-Ring.
Refrigeration
Your cold chain protects your food safety compliance and your product quality:
- Upright refrigerators: Primary cold storage for daily ingredient stock.
- Undercounter refrigerators: At-line storage for service ingredients, reducing journeys to the main cold room during service.
- Upright freezers: For frozen product storage.
- Blast chiller: Required if you are preparing food in advance and storing for later service.
See the refrigeration range for all configurations.
Food Preparation Station
- Stainless steel prep tables: The primary work surface. Allow at least 1.2m² per dedicated prep chef.
- Commercial food processor: For high-volume chopping, slicing, and pureeing.
- Commercial blender: For sauces, soups, and dressings.
- Stainless steel sinks: One in the prep zone, one at the cooking line.
Holding and Service
- Bain marie / heated pass: Keeps prepared food at service temperature between the kitchen and front-of-house.
- Heat lamps: For pass areas where plated food waits for service.
Dishwashing
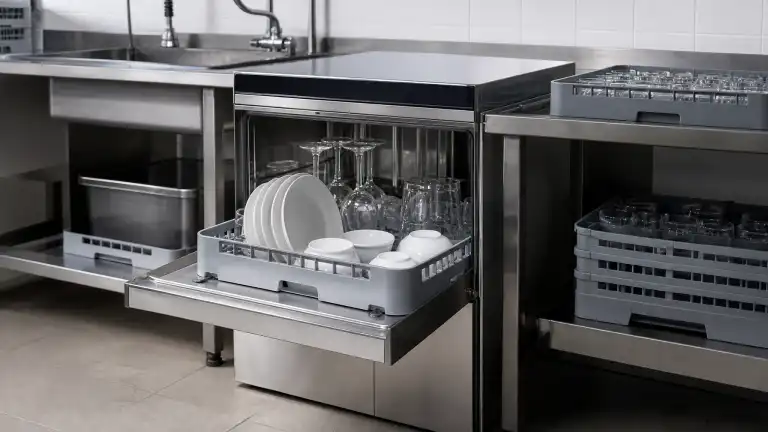
- Commercial dishwasher: Undercounter for smaller operations; hood-type for restaurants above 60 covers.
- Glasswasher: If you have significant bar or beverage service.
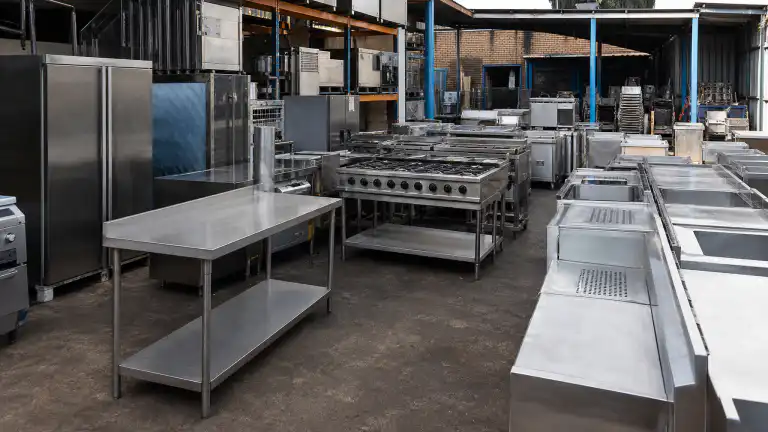
Stainless Steel Structure
- Prep tables, shelving, and sinks to complete the kitchen structure.
The full stainless steel furniture range covers all configurations.
The Layout Decisions That Define Your Kitchen's Performance
The Pass
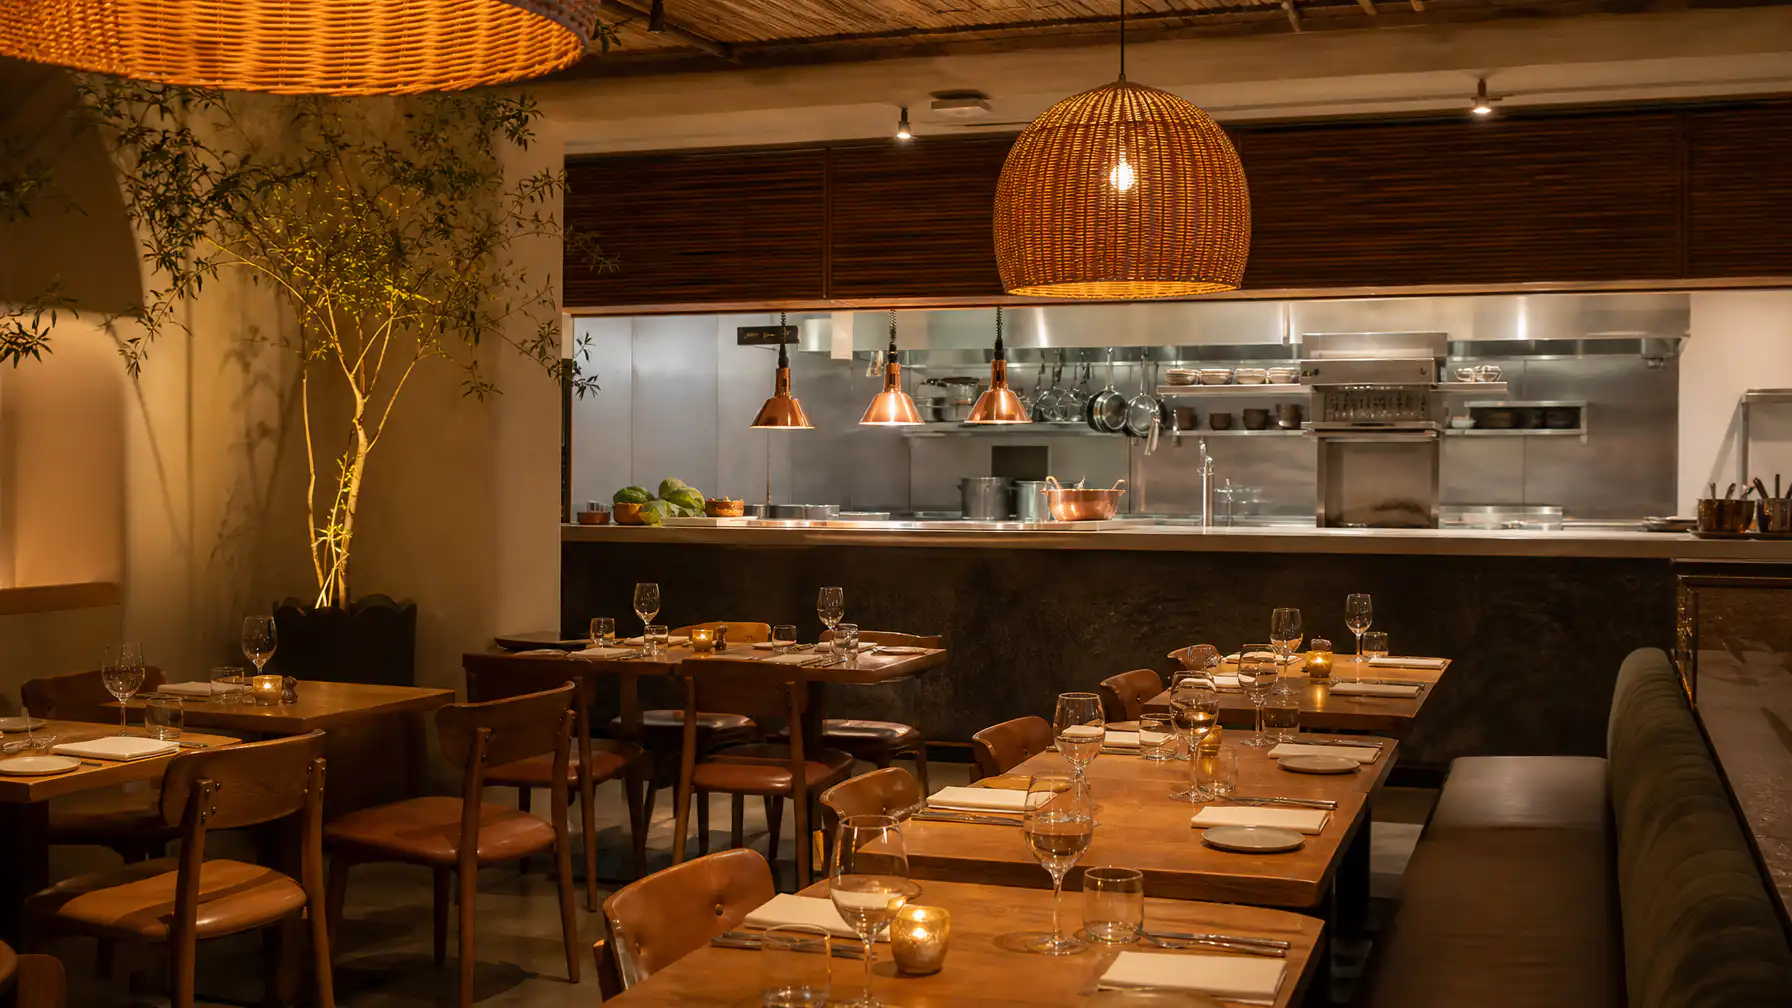
The pass, the point where finished plates move from kitchen to front-of-house, is one of the most important design decisions in a restaurant kitchen. It should be:
- Wide enough to hold multiple plates simultaneously during a busy service
- Equipped with a heated surface or heat lamps to prevent plates cooling
- Positioned so that the head chef or expeditor has a clear line of sight to the cooking line
The Prep Zone
Prep must be positioned adjacent to cold storage and with sink access within the zone. A prep zone that requires staff to walk to a separate area for cold ingredients or handwashing loses time on every single task.
The Dishwashing Circuit
The dishwash area must be positioned to receive dirty crockery from front-of-house without passing through the cooking or prep zones. The clean output must flow back toward the pass without crossing the dirty input. This separation is both a workflow requirement and a food safety requirement.
South African Compliance Requirements for Restaurant Kitchens
New South African restaurant kitchens must comply with:
- Local municipal health by-laws: Covering surface materials, drainage, ventilation, and food storage. Your municipality's Environmental Health Department must inspect and approve the kitchen before you can open.
- HACCP standards (SANS 10330): Applies to all food service businesses. Requires documented food safety management systems.
- Gas safety compliance: Certificate of Compliance required for all gas installations.
- Electrical compliance: Certificate of Compliance required. Most commercial cooking equipment requires three-phase supply.
- Fire safety: Fire suppression system above the cooking line is required in most South African municipalities.
Build these requirements into your kitchen design from the start. Retrofitting compliance fixes after construction is expensive and delays your opening.
The Role of Consulting in Opening a Restaurant Kitchen
The most common reason first-time South African restaurant operators overspend on their kitchen, or open with a kitchen that doesn't work, is the absence of expert input at the planning stage.
A commercial kitchen consultant provides:
- A layout design that works for your specific menu and service model
- An accurate equipment specification that matches your production requirements
- Compliance guidance that prevents inspection failures
- A realistic project budget and timeline
- Procurement support that ensures you get the right equipment at the right price
The cost of consulting is typically 3-8% of the total kitchen project cost. The cost of the mistakes it prevents, including structural rework, wrong equipment, failed inspections, and delayed openings, frequently exceeds this by a multiple.
The Cater-Ring's consulting service works with South African restaurant operators from initial concept through to opening day. Contact the team at +27 10 109 2104 to discuss your project.
Common Mistakes When Opening a Restaurant Kitchen in South Africa
Specifying equipment before finalising the menu. This results in either missing critical equipment or over-speccing categories you don't need.
Underestimating the cost of trades and services. Equipment is 50-65% of the total kitchen project cost. Electrical, plumbing, gas, extraction, tiling, and compliance work account for the rest and are frequently not budgeted.
Designing the layout without considering the service model. A fine dining kitchen has different flow requirements from a casual dining kitchen or a delivery-focused dark kitchen. The service model must drive the layout.
Choosing price over total cost of ownership. Entry-level equipment has a lower purchase price and a higher long-term cost, including higher energy use, more maintenance, and earlier replacement. Over a five to ten-year operating life, professional-grade equipment frequently costs less.
Not leaving time for testing before opening. Every piece of equipment should be installed and tested at least two weeks before your opening date. This allows time to identify problems and resolve them without the pressure of a launch deadline.
Frequently Asked Questions
How long does it take to fit out a commercial kitchen for a new South African restaurant?
Allow eight to fourteen weeks from design sign-off to a fully operational kitchen for most South African restaurant fit-outs. Custom items (extraction systems, walk-in cold rooms) and building works requiring significant electrical or plumbing upgrades extend this timeline. Planning early and ordering equipment with adequate lead time is the most effective way to avoid opening delays.
What licences does a restaurant kitchen need in South Africa?
A South African restaurant kitchen requires health authority approval from your local municipality before opening. This involves an inspection of the kitchen against local health by-law requirements. You also require a Certificate of Compliance for all electrical and gas work. Some municipalities require a separate fire safety clearance. Contact your local Environmental Health Department for the specific requirements in your area.
What is the minimum kitchen size for a 60-cover South African restaurant?
A fully functional kitchen for a 60-cover à la carte restaurant requires a minimum of 25-35 square metres of kitchen space, depending on menu complexity and whether the space includes a dishwash area. Kitchens smaller than this can work with very focused menus and efficient layout design, but become constrained quickly under a standard à la carte service.
Does The Cater-Ring supply full restaurant kitchen packages?
Yes. The Cater-Ring supplies complete commercial kitchen packages for South African restaurants across all equipment categories. Consulting services are available for restaurant operators who need design, layout, and specification support as part of the project. Contact the team at +27 10 109 2104 or visit caterring.co.za/consulting-services/.