Setting up a commercial kitchen from scratch is one of the largest single investments a South African food service business makes. It is also one of the most consequential, as the decisions made at the planning stage shape how your kitchen performs, what it costs to run, and how long the equipment lasts for years to come.
This guide walks through every stage of the process: from assessing your space through to opening day. Whether you are opening a restaurant, a bakery, a butchery, or a hotel kitchen, the framework is the same. The specific equipment changes. The planning logic does not.
Step 1: Define Your Menu and Production Volume First
Every equipment decision in a commercial kitchen flows from two facts: what you are producing and how much of it you need to produce at peak demand.
Before selecting a single piece of equipment, define:
- Your full menu or product range, covering every cooking method, food category, and preparation task it requires
- Your peak service volume, meaning the maximum number of covers, kilograms of product, or event guests you need to service simultaneously
- Your service model, whether cook to order, batch cooking, cook-chill, retail display, or event catering (each requires different equipment configurations)
These three parameters determine everything that follows. A kitchen specified for a 60-cover à la carte restaurant looks completely different from one specified for a 300-guest banqueting function or a high-volume bakery. Specifying equipment without this clarity first is the most common and most expensive mistake in commercial kitchen planning.
Step 2: Assess Your Space and Services
Before any equipment is selected, assess the physical space and the building services available to you:
Physical space:
- Total floor area available for the kitchen
- Ceiling height (determines extraction canopy height and duct routing)
- Location of existing walls, columns, and doorways
- Floor drainage positions and gradient
- Natural light and ventilation
Building services:
- Electrical supply, single phase or three phase, and total available capacity (most commercial cooking equipment requires three-phase 380V)
- Gas supply, whether mains gas or LPG, and existing pipe sizing
- Water supply, incoming pressure and pipe diameter
- Drainage, existing drain positions and their capacity
- Extraction, any existing ventilation or duct routes
Mismatches between your equipment plans and your building services are one of the primary causes of delays and unexpected cost during a kitchen fit-out. Identifying these early avoids costly surprises mid-project.
Step 3: Plan Your Layout Around Workflow
The layout of a commercial kitchen determines how efficiently your team can work. The guiding principle is workflow, the physical sequence that every ingredient follows from arrival through to service.
The most effective commercial kitchen layouts follow a directional flow:
- Receiving and storage, with dry store, cold store, and freezer positioned at the kitchen entry point
- Preparation zone, with stainless steel prep tables adjacent to cold storage, sinks within the zone, and food processing equipment accessible
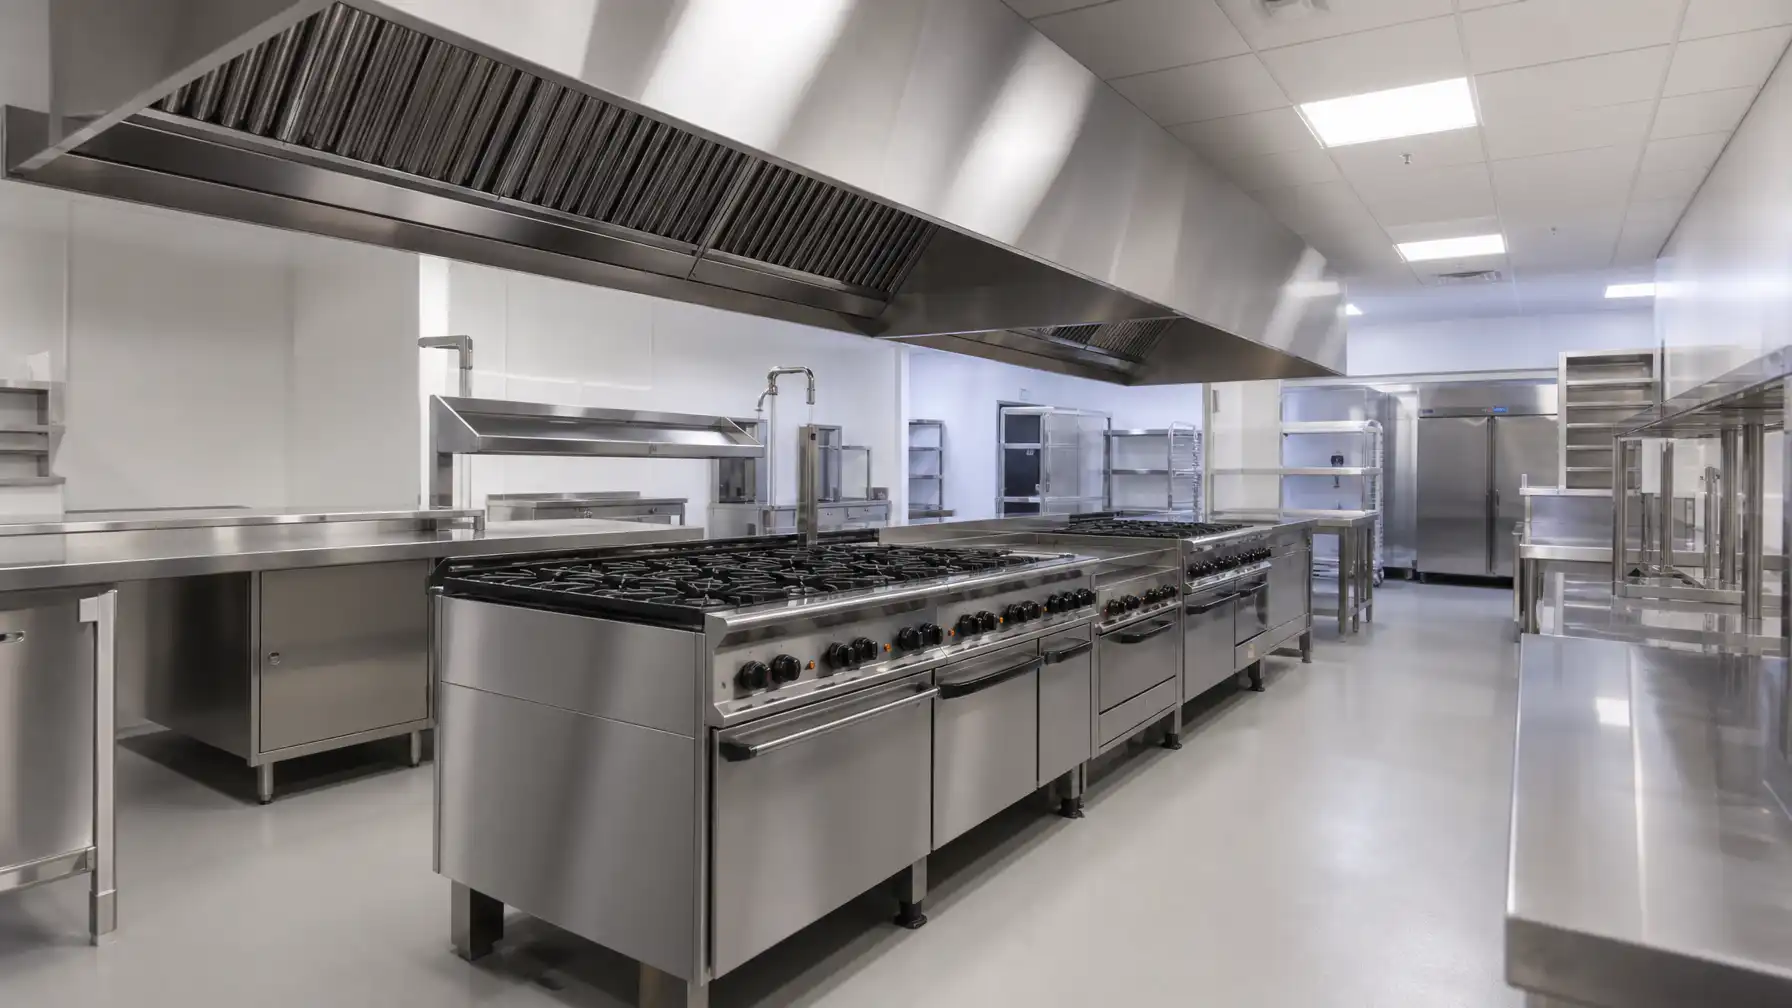
- Cooking zone, with ranges, ovens, fryers, and grills forming the main production line
- Holding and pass, with bain maries and heated passes between the kitchen and service
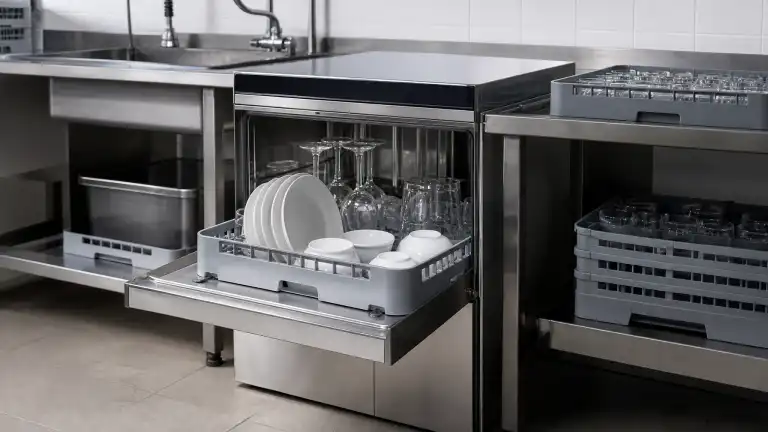
- Dishwashing and cleaning, at the end of the circuit, with clear separation from food preparation
A layout designed around this logic reduces cross-traffic, prevents bottlenecks, supports hygiene separation between raw and cooked food, and makes your kitchen easier and faster to operate under pressure.
This is also the point at which engaging a commercial kitchen consultant delivers the most value. Layout mistakes are cheap to fix on paper and very expensive to fix after construction.
Step 4: Select Equipment by Category
With your menu, volume, and layout defined, equipment selection follows a systematic process by category.
Cooking Equipment
Match your cooking equipment to your menu's cooking methods:
- Ranges: The primary cooking line for most South African restaurant kitchens. Gas ranges offer instant controllable heat; induction ranges reduce kitchen temperature and provide precise control.
- Ovens: Convection ovens for most baking and roasting applications; deck ovens for artisan bread; combi ovens for high-volume diverse menus.
- Fryers: Capacity and oil volume matched to your peak fried food demand.
- Grills and charbroilers: For operations with a grilled protein focus.
Explore the full cooking equipment range at The Cater-Ring.
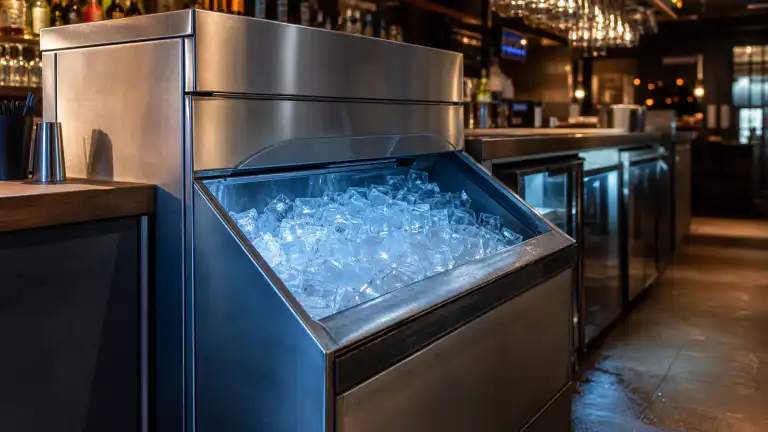
Refrigeration
Your cold chain is the foundation of food safety. A correctly specified refrigeration setup includes:
- Main cold storage, upright refrigerators and freezers for bulk ingredient storage
- Line refrigeration, undercounter units at the cooking line for service-stage ingredients
- Blast chilling, for operations that prepare food in advance
- Display refrigeration, for retail-facing businesses
See the full refrigeration range.
Food Preparation Equipment
- Commercial food processors for high-volume vegetable and ingredient preparation
- Mixers for bakery, pastry, and batch cooking operations
- Meat slicers and mincers for butchery and deli operations
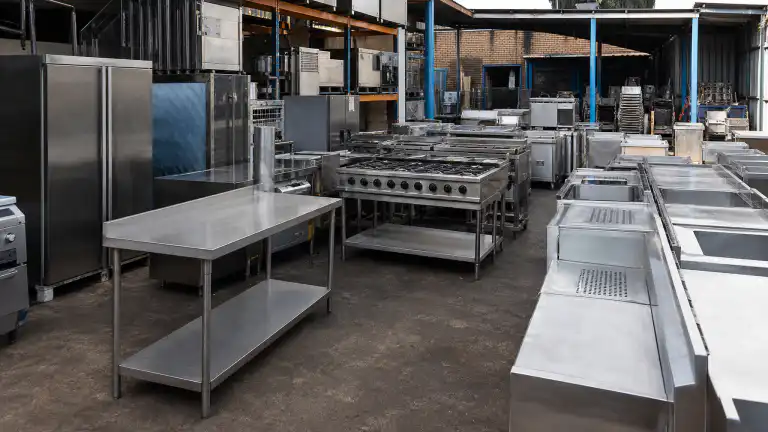
Stainless Steel Furniture
- Prep tables sized to your preparation volume
- Shelving for all storage zones
- Sinks positioned within the prep zone and at the cooking line
Bakery Equipment (if applicable)
- Deck ovens or convection ovens
- Proofers and dough mixers
- Dough sheeters for laminated pastry
Butchery Equipment (if applicable)
- Bandsaws for carcass breakdown
- Mincers, sausage fillers, and vacuum sealers for value-added products
- Dedicated blast chilling for rapid post-processing cooling
Step 5: Plan for Compliance
South African commercial kitchens must comply with several overlapping regulatory frameworks:
- Health authority requirements, covering local municipal health by-laws on surface materials, drainage, ventilation, handwashing facilities, and food storage
- HACCP standards, SANS 10330 food safety management requirements
- Gas safety regulations, covering installation and certification of gas appliances
- Electrical compliance, Certificate of Compliance required for all electrical work
- Fire safety, fire suppression in extraction systems above cooking equipment in most municipalities
Compliance requirements should be built into the design at the layout stage, not retrofitted after construction. A commercial kitchen consultant familiar with South African regulations will incorporate these requirements into the design automatically.
Step 6: Budget Correctly
Commercial kitchen budgets in South Africa vary significantly based on kitchen size, equipment specification, and fit-out complexity. A common mistake is budgeting for equipment alone without accounting for:
- Plumbing and drainage work
- Electrical installation and three-phase supply upgrades
- Gas installation and certification
- Extraction canopy and ductwork
- Tiling and floor sealing
- Refrigeration installation (many commercial units require professional installation)
- Equipment delivery and positioning
A realistic budget accounts for all of these, not just the equipment line items. A commercial kitchen consultant can prepare a detailed cost estimate that covers the full scope.
Step 7: Build a Realistic Timeline
Commercial kitchen fit-outs take longer than most first-time operators expect. Key timeline factors:
- Equipment lead times, with custom fabricated items (walk-in cold rooms, extraction systems) taking four to eight weeks; standard equipment is generally from stock but should be ordered four weeks ahead of your target installation date
- Trade coordination, plumbing, electrical, gas, tiling, and extraction installation all need to be coordinated in sequence
- Compliance certification, electrical and gas certificates take time after installation; health authority inspection requires a completed and operational kitchen
A realistic timeline from design sign-off to opening day for a new South African commercial kitchen is eight to sixteen weeks, depending on project complexity and the current capacity of your chosen contractors.
Working With The Cater-Ring on Your Kitchen Setup
The Cater-Ring provides commercial kitchen consulting services for South African food service businesses planning new kitchen builds or major upgrades. Our team guides you through every stage, from initial space assessment and layout design through equipment specification, procurement, installation, and opening support.
We supply commercial catering equipment across all categories and manage the procurement process on your behalf, drawing on established supplier relationships and our knowledge of South African lead times and stock availability.
If you are planning a new commercial kitchen in South Africa, contact the team at +27 10 109 2104 before any construction decisions are made. The planning stage is where our input has the highest impact and the lowest cost.
Frequently Asked Questions
How long does it take to set up a commercial kitchen in South Africa?
From design sign-off to a fully operational commercial kitchen, allow eight to sixteen weeks for most projects. Simple fit-outs with standard equipment can be completed faster; complex builds with custom extraction, walk-in cold rooms, or significant structural changes take longer. Planning this timeline correctly prevents the common problem of completing a restaurant fit-out but waiting on kitchen equipment or compliance certificates.
What electrical supply does a commercial kitchen require in South Africa?
Most commercial cooking equipment requires three-phase electrical supply (380V, three-phase, 50Hz). If your premises currently have single-phase supply only, upgrading to three-phase is a significant cost item that must be included in your budget and planned early in the project. Confirm your building's supply with an electrician before finalising your equipment selection.
Is a commercial kitchen consultant worth the cost for a new restaurant?
The cost of commercial kitchen consulting is almost always recovered through avoided mistakes. Equipment misspecifications, layout errors that require structural rework, and compliance failures after construction are all significantly more expensive than consulting fees. For a first-time operator, consulting is essential protection against the most common and most costly planning mistakes.
Does The Cater-Ring supply complete kitchen packages for new South African food service businesses?
Yes. The Cater-Ring supplies complete commercial kitchen equipment packages for restaurants, bakeries, butcheries, hotels, and catering companies across South Africa. This includes all equipment categories, including cooking, refrigeration, food preparation, stainless steel furniture, bakery, and butchery. Consulting services are available for businesses that need design and layout support as well. Contact the team at +27 10 109 2104 to discuss your project.